

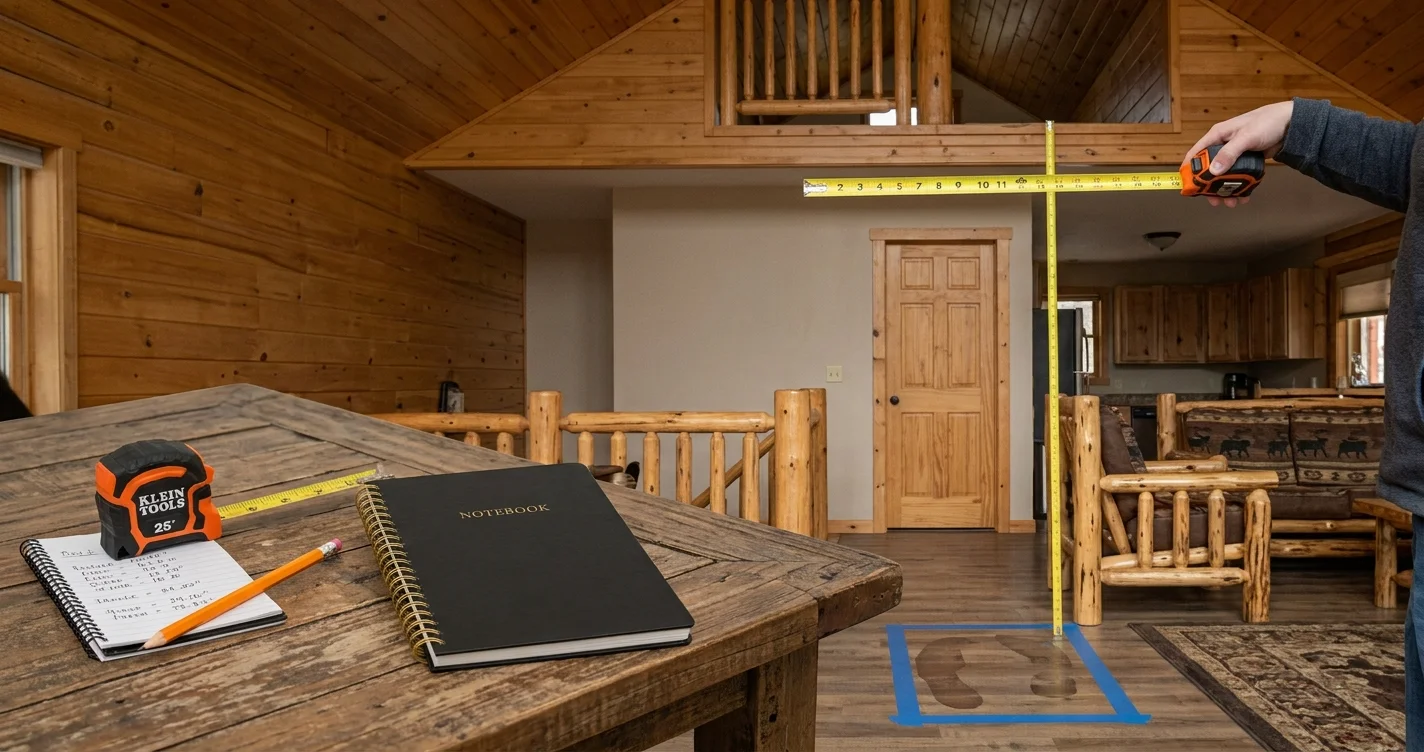
Your new custom loft ladder should fit your home perfectly, complement your cabin décor, and make a safe and comfortable transition in your loft or attic. Before you order, spend some time measuring accurately so you know you’re getting the best loft ladder for your home. With a few simple tools and some help from a friend, you can easily measure for a loft ladder in just a few short steps.
Considerations When Measuring for a Loft Ladder in Your Michigan Home. Before you order your custom loft ladder, keep these important loft ladder specs in mind.
Measure from the finished floor below to the finished floor above at your intended ladder location, and write the number down to the nearest quarter inch.
When measuring, make sure you use finished surfaces. If you’re still planning to install new floor covering or subflooring on the lower or upper levels, make sure to include that thickness when you measure.
Double check that number. It’s a good idea to have someone else verify the distance as well so there are no errors. If you’re using a tape measure, make sure it’s not sagging when you measure. An inaccurate measurement could lead to an unsafe or ill-fitting loft ladder.
If you’d like to build confidence in your finished floor to floor measurement, check out Country Neighbors custom loft ladder guide. We recommend consulting that guide when you’re ready to measure.
Write down the opening width (side to side) and opening depth (front to back) at your proposed ladder location. Also note the ceiling thickness if your loft floor or ceiling affects how the ladder opens up into the room.
Make sure the opening is large enough to allow safe and comfortable access to the loft. In addition to being a safe and easy way to get to your loft, your custom loft ladder should make a nice transition into your space.
Think about how you’re going to use your loft. Is it going to be a storage area? Is there going to be a bed in your loft? Will your children use it as a bunk room or do you have frequent overnight guests? Do you or your family members plan to use it regularly? You’ll want to make sure the loft ladder you choose makes for a comfortable climb and an easy transition at the top, especially if it’s used on a regular basis or by children or elderly family members.
A loft ladder angle is important for two reasons: comfort and floor space. The ladder should be as shallow as possible for maximum comfort with as little intrusion as possible into your living space.
A typical angle for most custom ladders from Country Neighbors is approximately 75 degrees but every home has different needs.
Consider these factors when deciding on the best angle for your loft ladder:
Use painter’s tape to mark the approximate footprint of your custom loft ladder on the floor below the loft.
Not only does this help you visualize how the ladder will look in your home, it helps you see if the ladder will block a doorway, hallway, or other furnishings. Don’t make the ladder too steep if you’ll be using it regularly. If the ladder is in an area that’s frequently used by children or elderly family members or if you use it often, consider getting a custom staircase instead.
The landing area at the bottom of the your loft ladder is just as important as the ladder itself.
You need to make sure that the lower landing area is clear of any furniture, doorways, low hanging light fixtures, or other objects that might block the ladder’s entrance or be a hazard to people entering or exiting the loft.
Some things to consider when planning the lower landing area for your loft ladder are:
The bottom of the ladder shouldn’t be in the middle of a busy room. If the bottom of your loft ladder is near a doorway, make sure the door doesn’t swing into the ladder’s entrance or strike someone who’s walking up or down the ladder. Good lighting is also a consideration. You may want to put in a light switch near the ladder or use higher quality light fixtures so the ladder is well lit. If your loft ladder is going to be used at night, it’s a good idea to install motion activated lighting near it as well.
The top landing area for your loft ladder needs as much consideration as the landing area at the bottom. You need to make sure that the entrance to the loft is a comfortable transition for anyone entering or exiting the space. You may also want to plan for a handrail or grab bar so people have something to hold onto while they’re climbing up or down the ladder. Consider the following when planning your top landing area:
A handrail, grab bar, or ladder hardware accessory might help provide the safety and comfort you want, especially in homes with children, elderly residents, or frequent guests. When it comes to grabbing rails or ladder accessories, Country Neighbors has a variety of hardware options available in many styles, so you can choose the style and hardware that best suits your needs.
Make sure the surface where you intend to mount your loft ladder hardware is stable and secure before placing your order.
For wall mounted ladder hardware, make sure you know where the ladder hardware mounting brackets will go so you can locate the studs or other anchor points in the wall. Don’t plan to mount your loft ladder on just drywall or decorative molding if possible. If you don’t know what kind of wall you have, it’s a good idea to get a professional contractor or handyman to check the wall for you to make sure it can support a loft ladder.
If you’re remodeling or doing a cabin project in your Michigan home or if you’re finishing your loft for the first time, it’s a good idea to check with your local building authorities for any codes or requirements you should know about before you begin. The State of Michigan Residential Code, Building Permits and Other Information page may have the answers you need, or you can contact your local building department.
Now that you know what to think about when measuring for a loft ladder, make a list of these things so you have them all in one place:
Pictures are also helpful. If you can, take a few pictures of the opening and lower floor area, plus the area where you plan to mount the ladder hardware, so you can show them to us when you order.
When in doubt, a custom loft ladder is always the best option for your home. Knowing your finished floor to floor height and making sure you have enough space below the loft for a clear and safe ladder landing area puts you one step closer to choosing the right loft ladder for your home.
Ready to measure for your new loft ladder? Check out Country Neighbors custom loft ladders or contact us with your questions and measurement details. We offer handcrafted custom loft ladders for Michigan residents.


On all items, anywhere in the United States!
Pick the rustic styled ladders, stairs, unique wooden items, choose the color and Elevate your home’s style.